01 / 12
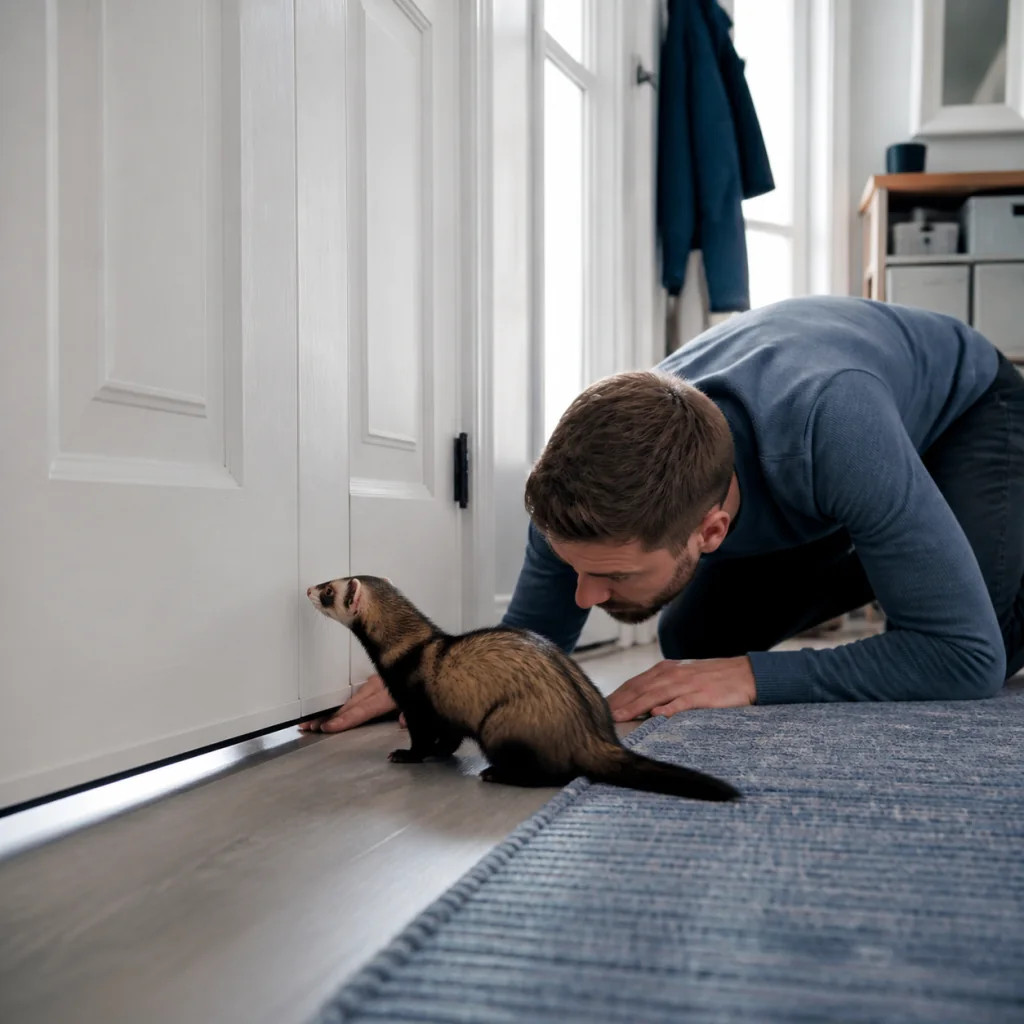
Arrival Entry
Control the threshold before the room opens.
→ROOM / CARE · FERRET-EYE PLANNING
Explore calm corners, curious routes, and practical resets through an illustrated habitat-planning studio.
ROOM FAMILIES
01Control the threshold before the room opens.
→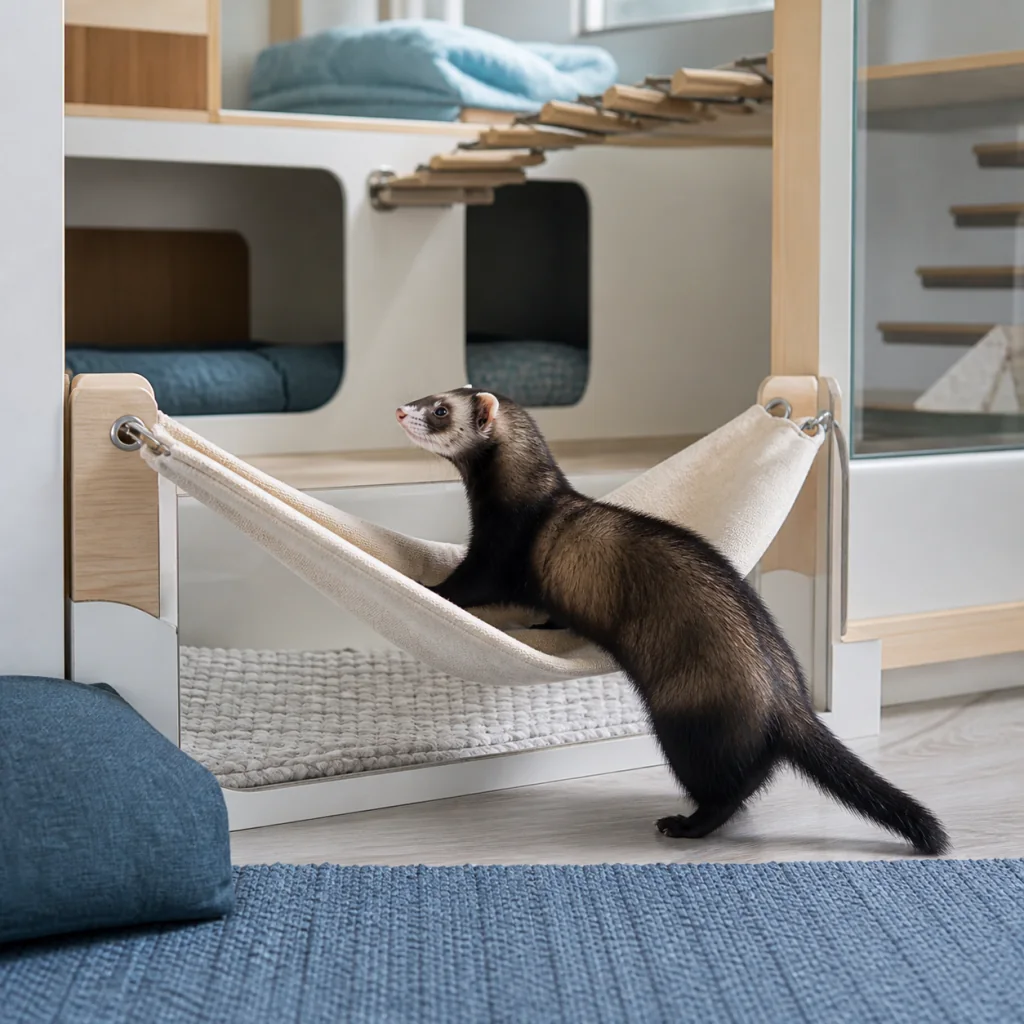
Rest choices that stay dry, intact, and easy to inspect.
→
Routes with comfortable width and visible exits.
→THE METHOD
Every blueprint turns one spatial detail into a practical observation. The app supports planning and reflection; the real room, animal, caregiver, rescue, and veterinarian remain the authority.
Read the room from floor level and identify the detail that changes access, visibility, or cleanup.
Combine a small set of room cards into a plan that is easy to inspect and supervise.
Return every object, route, and boundary to a clear state before the next supervised use.
THE SPACE ATLAS
02Control the threshold before the room opens.
Rest choices that stay dry, intact, and easy to inspect.
Routes with comfortable width and visible exits.

Supervised paper-based search and exploration.
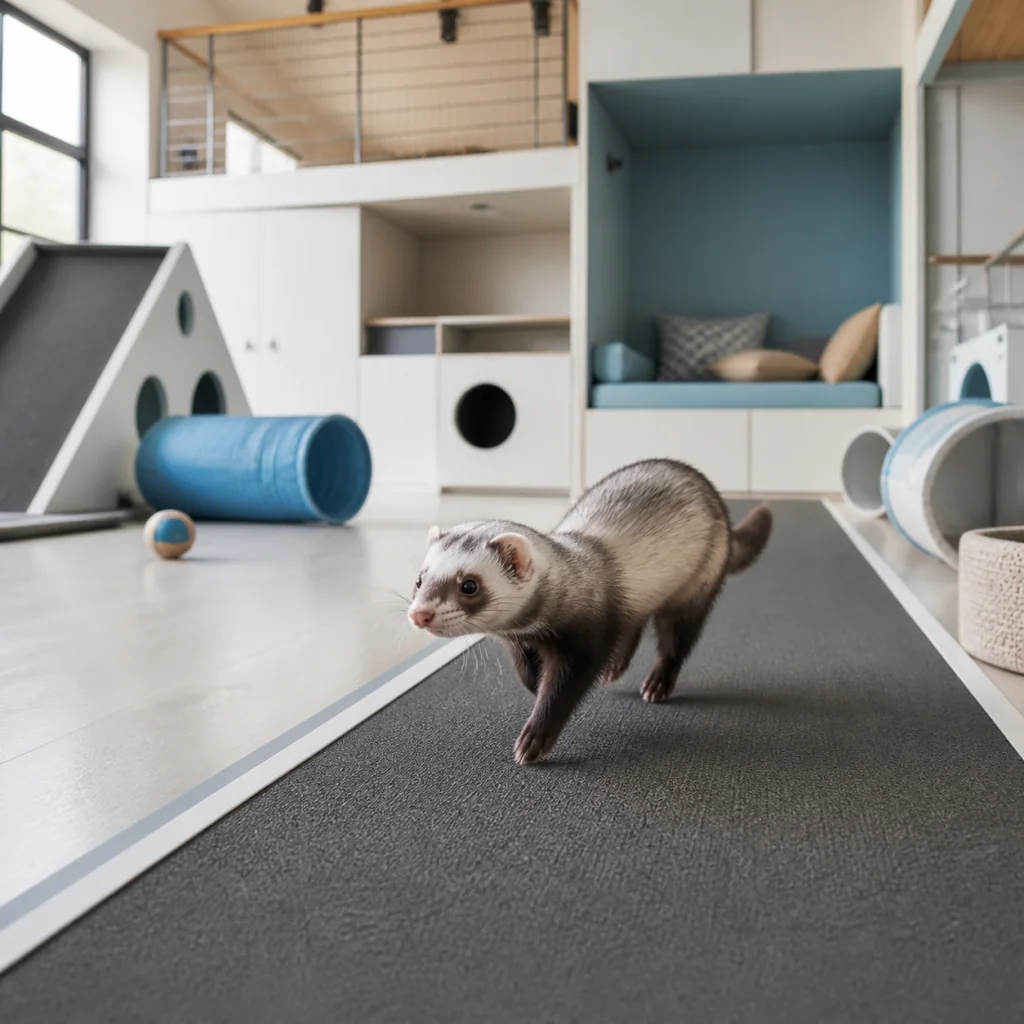
Open movement space, low obstacles, and calm cooldowns.
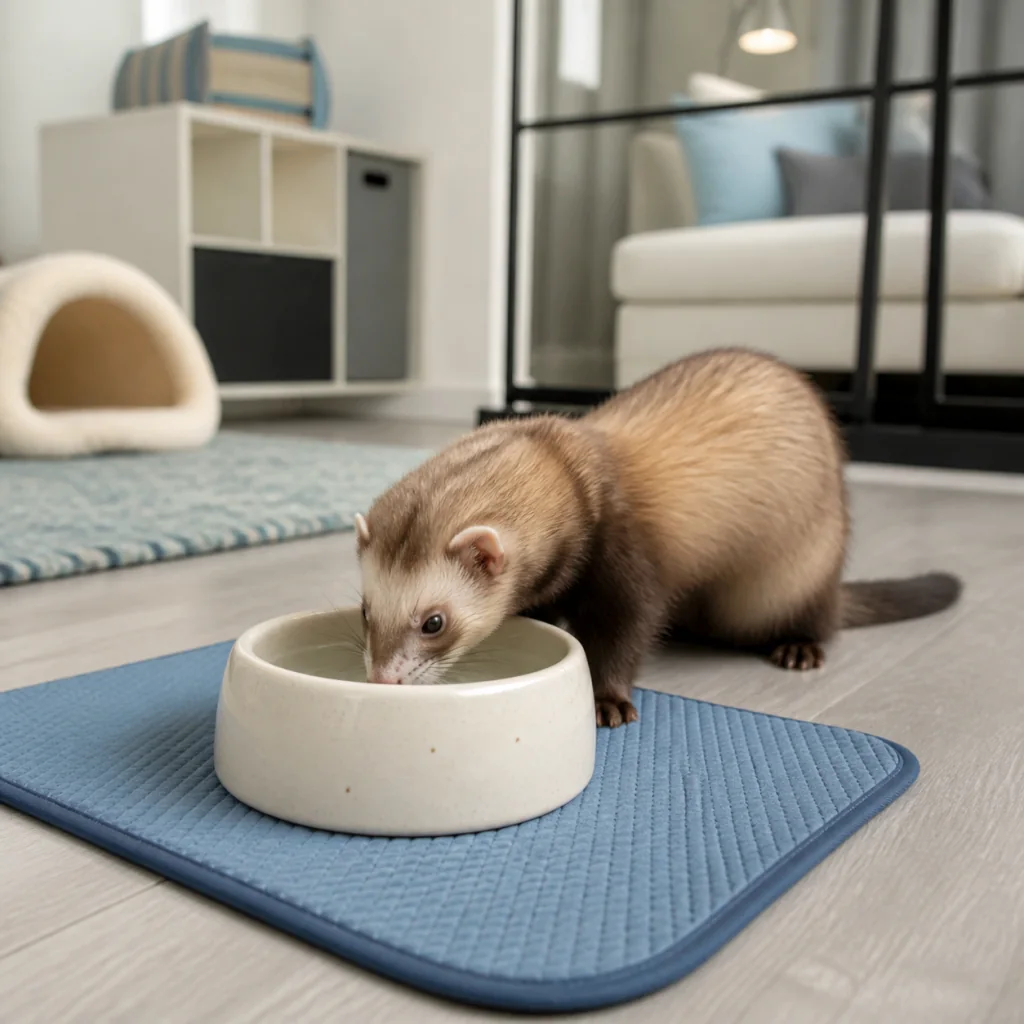
Stable, clean resources separated from litter.
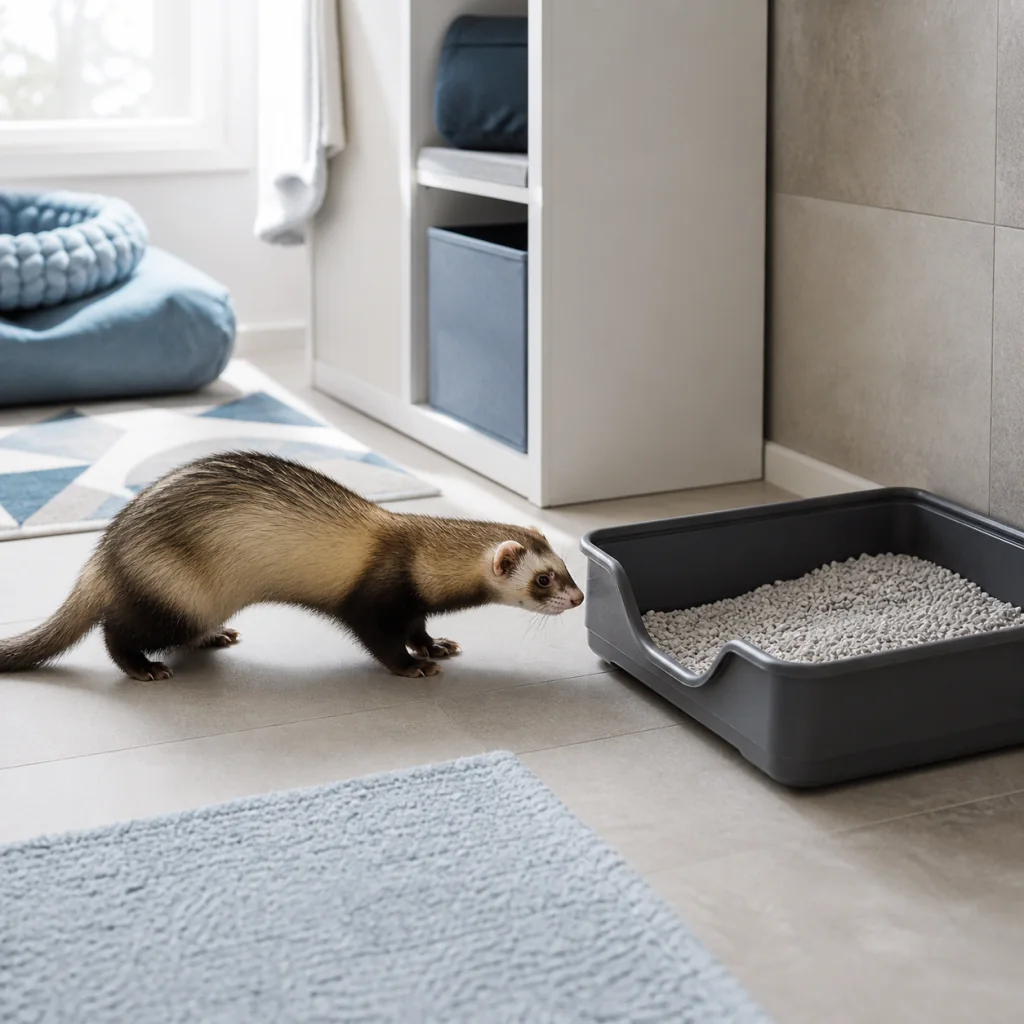
A clear approach, low entry, and predictable reset.
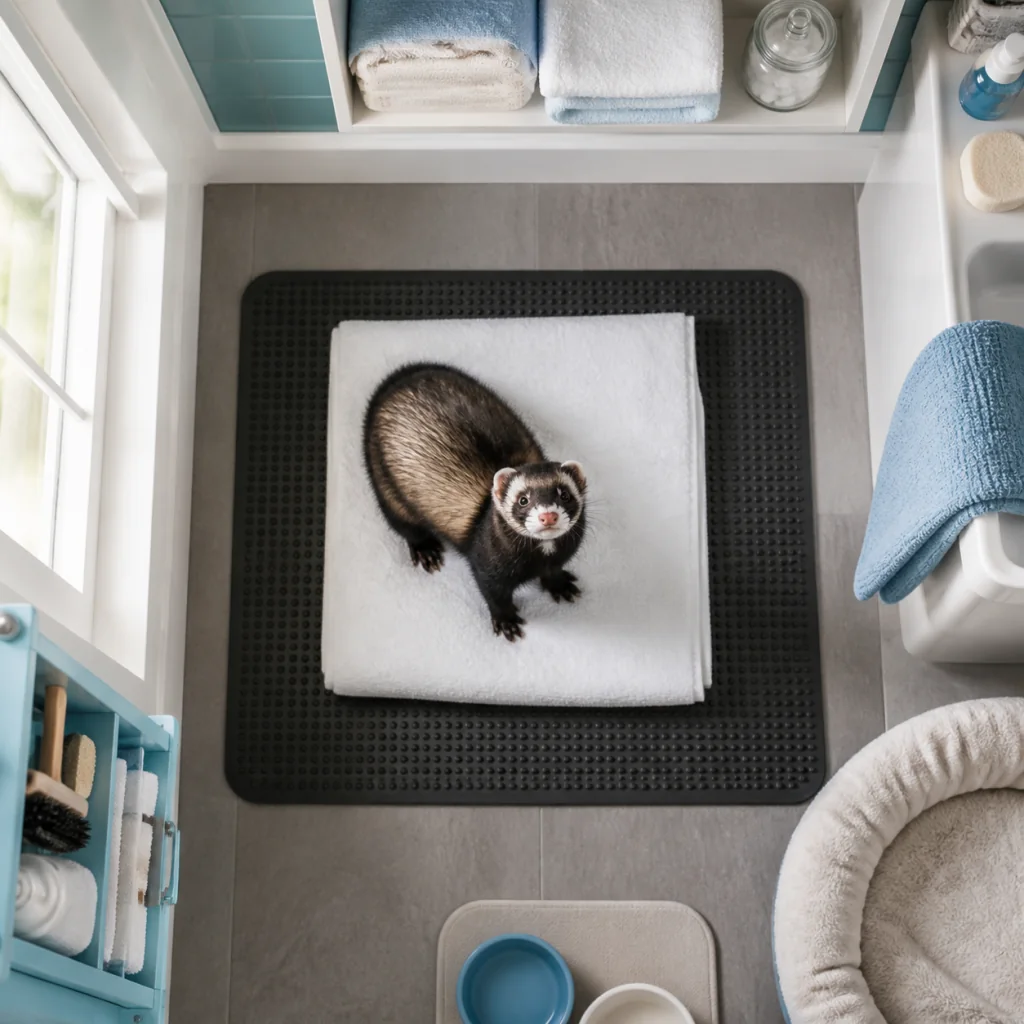
Short, calm observation over a stable surface.
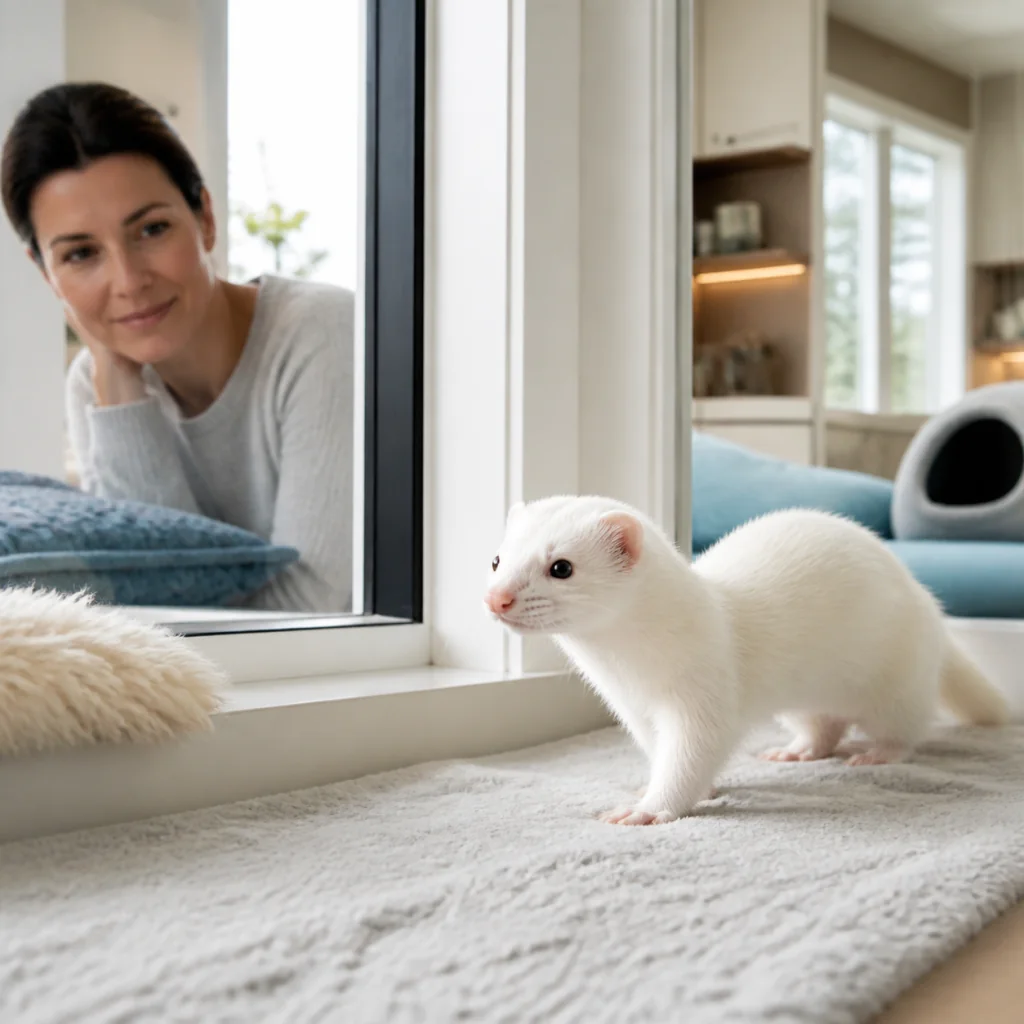
Notice meaningful change without self-diagnosis.
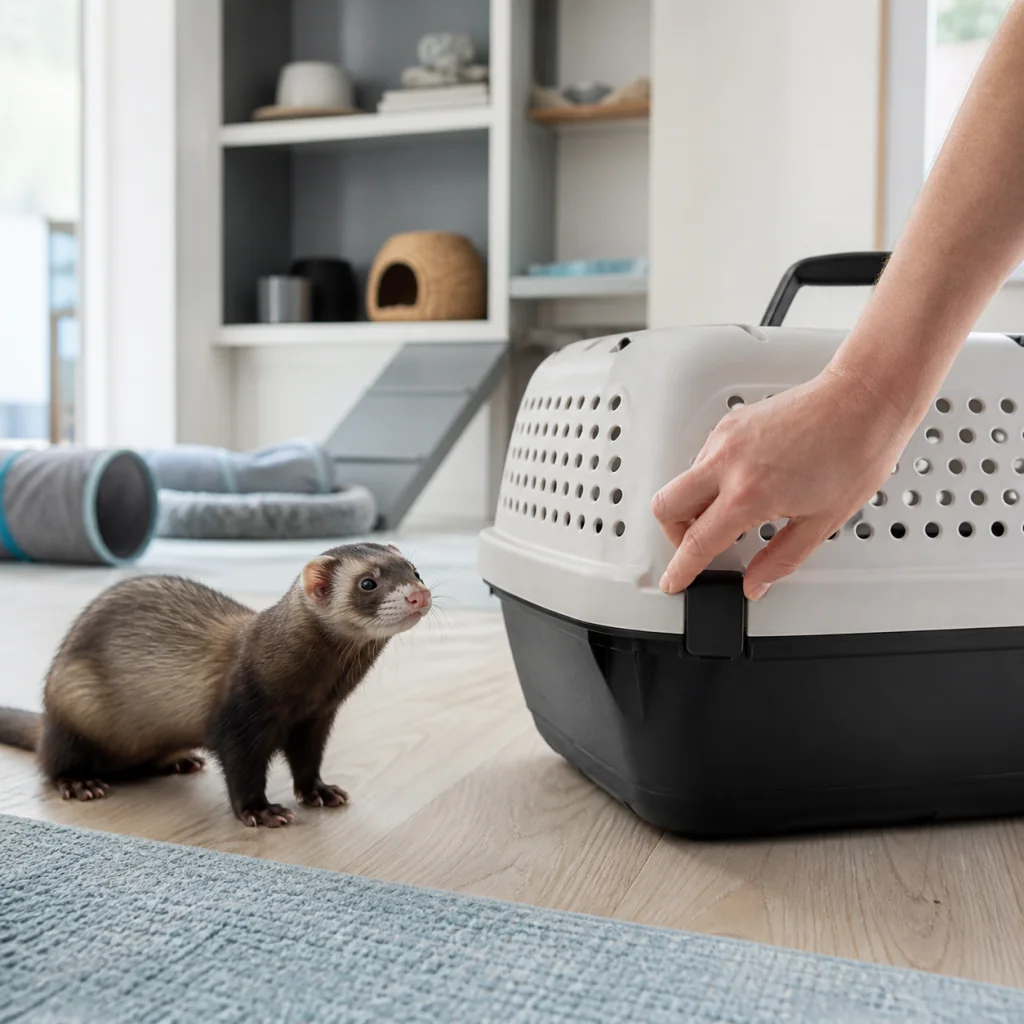
Secure closures, ventilation, and a calmer journey.
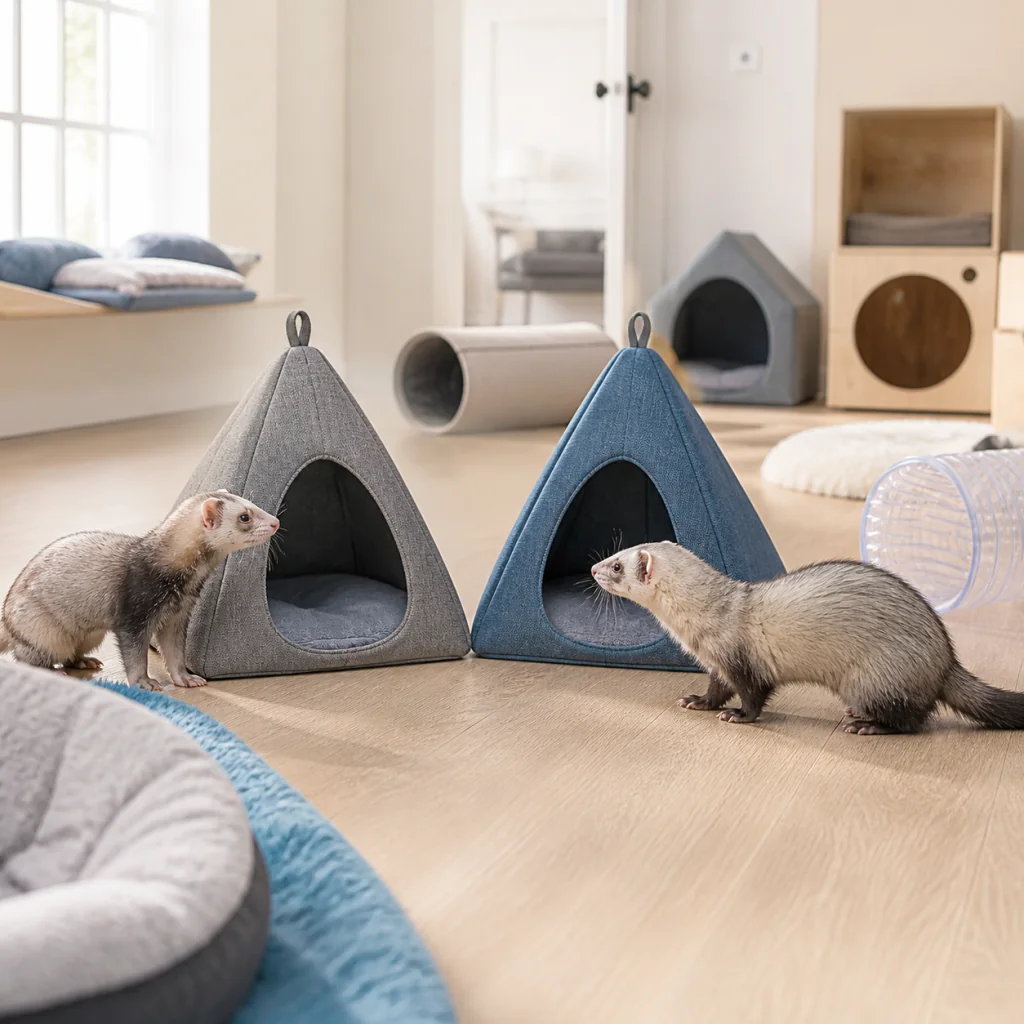
Choice, duplicate resources, and retreat routes.
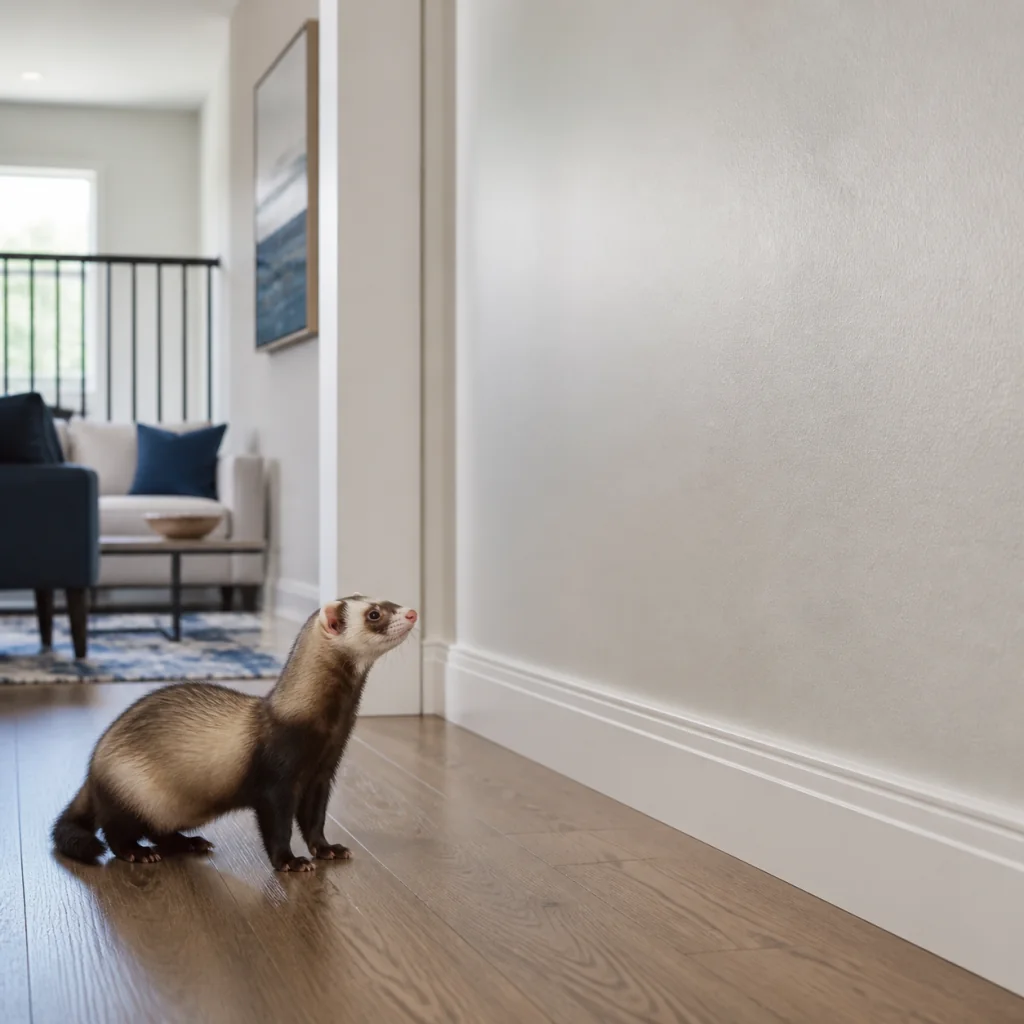
See mechanisms, gaps, cables, and heat at floor level.
HABITAT GALLERY
Editorial architectural photography meets ferret-eye observation: thresholds, rest choices, open routes, stable resources, and visible exits.
FOUR-CARD PLAN
Build a local plan across arrival, exploration, daily care, and a whole-home reset. Open any card to review purpose, setup, inspection points, reset steps, and safety boundaries.
Meet the room familiesROOM COMPOSITION